
 When planning refrigerated storage, one of the first questions is “How do I calculate cold room size and capacity?” The correct answer depends on much more than measuring the available floor area. Product quantity, packaging, pallet arrangement, shelving, operating temperature, daily movement, airflow, door openings and future growth all influence the final design.
Therefore, an accurately sized cold room should provide enough usable storage while maintaining proper air circulation and efficient refrigeration. At Snowland, we consider both storage requirements and refrigeration engineering before recommending a final room dimension.
How Do I Calculate Cold Room Size and Capacity?
First, calculate the volume of products you need to store. Next, add space for pallets, shelving, aisles, evaporator airflow and loading operations. Finally, include approximately 15 to 25% future storage allowance where practical.
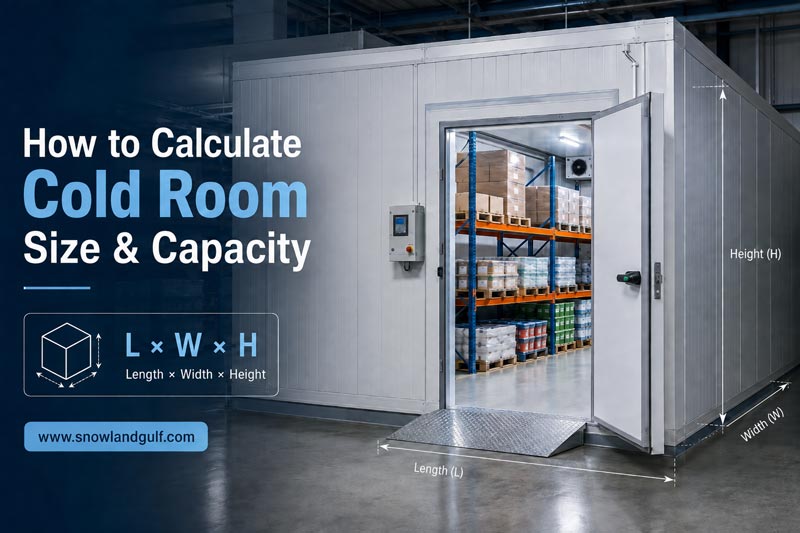
The basic room volume formula is:
Cold Room Volume = Internal Length × Internal Width × Internal Height
However, the entire calculated volume cannot hold products because refrigeration equipment, access space and air circulation also need room.


Start With the Product Requirement
Before deciding room dimensions, identify exactly what will go inside the cold room.
For example, 5,000 kg of frozen chicken requires a completely different storage arrangement from 5,000 kg of vegetables. Similarly, cartons, crates, pallets and hanging products use space differently.
Therefore, while answering “How do I calculate cold room size and capacity?”, collect the following information first:
- Product type
- Maximum quantity stored
- Carton, crate or pallet dimensions
- Number of pallets
- Stacking height
- Storage temperature
- Incoming product temperature
- Daily product movement
- Loading and unloading method
- Required storage duration
Once these details become clear, room sizing becomes far more accurate.
How Much Product Will You Store?
Always calculate according to the maximum expected inventory, rather than the normal daily stock.
For instance, if normal storage reaches 60 pallets but seasonal demand can increase to 80 pallets, designing only for 60 may create operational problems later. Consequently, planning for reasonable future growth can reduce the cost of expansion.
Gross Volume Is Not Usable Capacity
A common sizing mistake involves calculating the room volume and assuming every cubic metre is available for products.
Suppose a cold room measures:
6 m × 4 m × 3 m
The gross internal volume becomes:
6 × 4 × 3 = 72 m³
However, you cannot fill all 72 m³ with products. Space remains necessary below the evaporator, between products and walls, above the stored goods and around the access route.
Therefore, usable storage volume may represent roughly 50 to 70% of the gross volume, depending on the shelving or racking arrangement and operating method.
If we consider 60% usable volume in this example:
72 m³ × 60% = 43.2 m³ usable storage volume
This simplified calculation provides an initial estimate. Nevertheless, palletised warehouses require a more detailed layout calculation.
Do Aisles and Airflow Change Cold Room Size?
Yes. Proper airflow remains essential for maintaining uniform temperature.
Products should not block evaporator discharge or return airflow. Furthermore, storing cartons directly against insulated walls can create warm spots and reduce air circulation.
As a result, designers normally provide clearance around the product load. The exact clearance depends on the evaporator arrangement, product type and room configuration.
A working aisle also needs adequate width for employees, trolleys, pallet jacks or forklifts. Therefore, a high-volume cold storage Dubai facility may require considerably more circulation space than a small restaurant walk-in cold room.
Calculate Pallet Capacity Separately
When customers ask “How do I calculate cold room size and capacity?”, pallet quantity often gives the most practical starting point for commercial cold storage.
Assume you need to store 40 pallets. First, determine whether pallets will remain floor stacked or go into selective, drive-in, mobile or shuttle racking.
Next, calculate rack dimensions and aisle requirements. For example, forklift-operated facilities need sufficient aisle width for safe turning and pallet handling.
Additionally, vertical space can significantly increase capacity. A warehouse with a 7 metre internal height may store several pallet levels, while a 3 metre room usually provides only one or two practical storage levels.
Consequently, increasing height can sometimes provide more storage capacity without increasing the building footprint.
Storage Capacity Is More Than Cubic Metres
Capacity may be expressed in several ways:
Product capacity: kilograms or tonnes
Pallet capacity: number of pallets
Volume capacity: cubic metres
Rack capacity: number of pallet positions
Daily throughput: kilograms or tonnes processed per day
Therefore, the correct measurement depends on the application.
A medical coldroom, for example, may focus on shelf capacity and controlled access. Meanwhile, refrigerated warehouses often use pallet positions. Food factories may focus on kilograms per batch or daily throughput instead.
Does Refrigeration Capacity Equal Storage Capacity?
No. Storage capacity describes how much product the room can hold, while refrigeration capacity describes how much heat the cooling system must remove.
This distinction becomes particularly important when calculating cold room size and capacity.
A refrigeration heat-load calculation considers factors such as:
Transmission load: Heat entering through insulated walls, ceiling and floor.
Product load: Heat removed from incoming products.
Air infiltration: Warm and humid air entering whenever doors open.
People load: Heat generated by employees working inside.
Lighting load: Heat produced by internal lighting.
Equipment load: Heat from motors, forklifts and other equipment.
Pull-down requirement: How quickly products must reach the required temperature.
Therefore, two cold rooms with identical dimensions can require completely different refrigeration capacities.
Consider Incoming Product Temperature
Incoming temperature has a major impact on refrigeration sizing.
For example, frozen products entering a storage freezer at -18°C mainly require holding capacity. However, products arriving at +25°C and needing to reach -18°C create a much greater refrigeration load.
Similarly, blast chillers and freezers require significantly higher refrigeration capacity because they must reduce product temperature within a short period.
Consequently, product load and pull-down time should always be confirmed before selecting compressors, condensers and evaporators.
Match the Room Type to the Application
The answer to “How do I calculate cold room size and capacity?” also depends on the type of cold room being designed.
A modular coldroom works well for many food, hospitality and commercial applications because its panel construction allows flexible dimensions. Meanwhile, a combi coldroom can combine chiller and freezer sections within one installation.
A visi coldroom may require space for display doors and rear stocking access. Similarly, pre-cooler cold rooms need high airflow for removing field heat from fresh produce, while ripening chambers need carefully controlled temperature, humidity and airflow.
For projects requiring mobility or fast deployment, refrigerated containers, container coldrooms and a skid mounted cold room can provide practical alternatives.
What About Large Industrial Facilities?
Large-scale projects require a different approach.
Instead of calculating only room dimensions, engineers assess pallet density, building height, loading docks, material handling equipment, refrigeration plant location and expansion requirements.
Moreover, industrial refrigeration systems may use centralized compressor racks rather than individual condensing units. Larger refrigerated warehouses may also use ammonia refrigeration because of its suitability for many industrial applications.
Likewise, glycol & water chillers can support process cooling and indirect refrigeration applications where controlled fluid temperatures are required.
Therefore, experienced engineering support becomes increasingly important as project size increases.
Plan for the UAE and GCC Climate
Ambient conditions matter considerably when selecting refrigeration equipment.
A cold room UAE project must handle high outdoor temperatures, particularly when condensers operate outdoors or inside partially ventilated service areas. Consequently, refrigeration equipment should be selected for realistic local design conditions rather than mild laboratory conditions.
Whether customers are searching for a cold room manufacturer Abu Dhabi, cold room supplier Al Ain or the best cold room supplier in Sharjah, accurate engineering should remain more important than simply selecting the lowest equipment capacity.
The same principle applies when selecting a cold room manufacturer in GCC, cold room manufacturer in Oman, cold room manufacturer in Saudi Arabia, cold room manufacturer in Qatar or cold room manufacturer in Kuwait.
Similarly, projects involving cold room installation in Bahrain, a cold room supplier in India, cold room supplier in UK or cold room supplier in Africa should consider climate, regulations, product requirements and operating conditions before final sizing.
Allow Space for Future Growth
A cold room that operates at maximum capacity from the first day leaves little flexibility.
Therefore, when calculating cold room size and capacity, consider expected business growth over the next few years. Adding approximately 15 to 25% storage allowance may prove economical when sufficient space and budget are available.
However, unnecessarily oversizing a room can also increase construction and operating costs. The objective is to create a balanced design that provides useful expansion capacity without wasting refrigerated space.
Why Choose Snowland?
Correct cold room sizing requires coordination between storage planning and refrigeration engineering.
Snowland provides customized cold room and cold storage solutions for commercial and industrial applications. Instead of selecting a room only from floor dimensions, our team evaluates product quantity, storage temperature, incoming temperature, pallet arrangement, operating pattern, airflow, access and refrigeration heat load.
As a cold room manufacturer and cold storage manufacturer, Snowland supports projects ranging from compact walk-in rooms to refrigerated warehouses and industrial refrigeration facilities.
Furthermore, our engineering approach helps customers select practical room dimensions, insulation, doors, evaporators, condensing units, controls and storage layouts that match actual operating requirements.
Frequently Asked Questions
Calculate maximum product volume, then add space for airflow, aisles, equipment, handling and future expansion.
Typically, around 50 to 70% may become usable storage, depending on layout and racking.
Clearance depends on airflow design, evaporator location, product type and storage arrangement.
Use both where possible because product density and packaging can significantly change space requirements.
Calculate rack positions, pallet dimensions, stacking levels, aisle width and material-handling clearances.
A moderate future allowance can help, although excessive oversizing increases investment and energy consumption.
Yes. Snowland can assess product load, layout, temperature and operating conditions before recommending suitable dimensions.
Need Help Calculating Your Cold Room?
If you are still asking “How do I calculate cold room size and capacity?”, avoid choosing dimensions from product weight alone.
Share your product type, maximum quantity, packaging dimensions, pallet quantity, incoming temperature, required room temperature, available site dimensions and daily movement with Snowland. Our refrigeration team can evaluate the requirement and develop a practical cold room configuration around your operation.
Visit: www.snowlandgulf.com
Contact Snowland: +971 58 591 4100
Email: info@snowlandgulf.com
For more cold room design guidance, project updates and refrigeration knowledge, connect with Snowland through our official social media channels (Linkedin, Facebook, Instagram, Youtube, Pinterest, X) and follow our latest technical content.


