
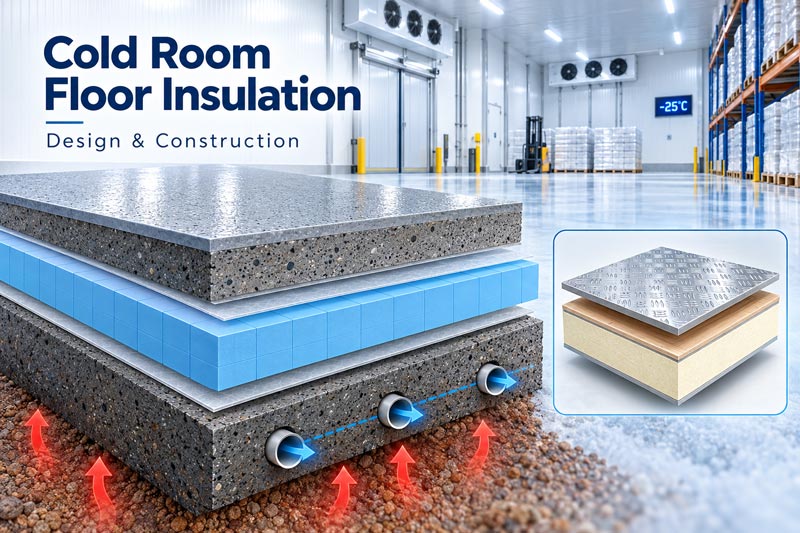
 Cold Room Floor Insulation - Design and Construction is one of the most important, yet often underestimated, parts of cold-storage engineering. Refrigeration equipment produces the cooling, but the insulated envelope determines how much unwanted heat enters the room. Since the floor forms a major part of that envelope, poor Cold Room Floor Insulation can increase heat gain, create condensation, damage the floor structure and even cause frost heave in low-temperature applications.
For engineers, consultants, technicians and cold-storage owners, floor design should never mean simply placing insulation below concrete. Instead, the complete system must consider temperature, insulation conductivity, vapour control, structural loads, floor finish, hygiene, drainage, door thresholds and the movement of pallet trucks or forklifts.
At Snowland, floor construction is therefore considered together with panels, doors, refrigeration capacity, product movement and operating temperature.
Why Is Cold Room Floor Insulation So Important?
Heat naturally moves from a warmer area toward a colder area. Consequently, when a freezer operates at -18°C or -25°C while the ground or surrounding building remains much warmer, heat continuously travels upward through the floor.
Cold Room Floor Insulation slows this heat transfer. As a result, the refrigeration plant has less heat to remove, room temperature remains more stable and compressor operating hours can be reduced.
However, thermal performance is only one part of the design. The floor may also carry pallet racks, food-processing equipment, loaded trolleys and forklifts. Therefore, designers must combine thermal resistance with structural strength.
A 100 mm insulation layer that performs thermally may still fail if its compressive performance cannot support the long-term load.


Understanding the Thermal Calculation
For training purposes, the basic thermal resistance of an insulation material can be understood through:
R = d / λ
Here, R is thermal resistance in m²K/W, d is insulation thickness in metres and λ is the thermal conductivity of the insulation.
The overall floor heat transfer can then be estimated using:
Q = U × A × ΔT
where Q is heat gain in watts, U is the overall heat-transfer coefficient, A is floor area and ΔT is the temperature difference.
For example, assume 100 mm of insulation has an effective U-value around 0.30 W/m²K. If the freezer floor measures 100 m² and the effective temperature difference is 30 K, the simple conductive load is approximately:
0.30 × 100 × 30 = 900 W
That means almost 0.9 kW of continuous refrigeration load can enter through the floor alone.
Actual freezer-floor calculations require more detailed ground and construction analysis. Nevertheless, this example demonstrates why improving Cold Room Floor Insulation can directly influence refrigeration capacity and energy consumption.
How Is a Heavy-Duty Freezer Floor Constructed?
The attached technical concepts show a very practical industrial floor arrangement.
Starting from the existing structure, a typical heavy-duty freezer construction may consist of the existing concrete floor, a vapour-control layer, rigid insulation, another protective or vapour-control layer where specified, a reinforced concrete topping and finally the selected hygienic wearing surface.
For example, use two layers of 50 mm XPS, providing a total insulation thickness of 100 mm.
Using two layers offers another advantage. Installers can stagger the joints between the first and second insulation layers. Therefore, there is no continuous straight joint through the entire insulation thickness, reducing potential thermal bridging.
Why Use XPS Below Heavy Floors?
Extruded polystyrene, or XPS, offers useful moisture resistance and compressive strength for below-slab applications.
However, engineers should never select XPS based only on insulation thickness.
For a refrigerated warehouse, the specification should also consider short-term compressive strength, long-term compressive creep, pallet rack point loads, forklift wheel loads and the distribution capability of the concrete topping.
This difference matters. A warehouse may have relatively modest load per square metre while a rack upright transfers a very high point load through a small base plate.
Consequently, structural and insulation design must work together.
Why Does the Vapour Barrier Matter?
Moisture control is fundamental to Cold Room Floor Insulation.
Your illustrated build-ups show 1000-gauge polyethylene vapour barriers, equivalent to approximately 250 microns, around the insulation assembly.
The primary purpose is to stop warm, moisture-laden air from migrating toward cold surfaces where water vapour can condense.
However, simply adding more polyethylene layers does not automatically improve the design. The most important requirement is a continuous vapour barrier on the warm side of the insulation system, correctly sealed at overlaps, edges, wall junctions and penetrations.
Where the floor build-up uses an additional membrane for waterproofing or protection, the designer should ensure construction moisture cannot become trapped between impermeable layers.
Therefore, vapour control should always form part of the complete floor-envelope design.
What Is Frost Heave?
Frost heave is one of the most serious potential problems in freezer-floor construction.
When a freezer operates continuously below 0°C, cold can gradually migrate through the slab and insulation toward the soil below. If moisture in the soil eventually freezes, it expands.
As the frozen zone grows, it can push the floor upward.
The result may include cracked slabs, uneven floors, damaged panels, misaligned doors and problems with racking.
Therefore, low-temperature Cold Room Floor Insulation requires more than insulation alone.
Underfloor Ventilation: Why Are Pipes Installed?
One of your attached construction concepts shows 75–100 mm diameter PVC ventilation pipes running beneath the freezer-floor structure.
This arrangement can form part of a frost-heave prevention system.
The objective is to keep the ground below the freezer from reaching freezing temperature. Depending on the project, engineers may use natural ventilation, forced-air ventilation, electric trace heating or hydronic heating.
The pipes shown in the concept create air passages beneath the insulated floor. However, their spacing, airflow, termination points and drainage arrangement must be engineered specifically for the project.
In humid climates, designers must also consider condensation. Therefore, underfloor ventilation should not simply introduce uncontrolled humid outdoor air beneath a cold structure.
For major refrigerated warehouses and blast freezers, frost-protection design deserves the same engineering attention as refrigeration capacity.
Choosing the Right Cold Room Flooring Finish
The insulation is below the floor, but the top surface determines how the cold room performs operationally.
Your attached images demonstrate several useful flooring systems.
| Flooring System | Typical Application | Main Advantage | Engineering Consideration |
| Aluminium chequered plate | Modular cold rooms, walk-ins | Lightweight, hygienic, corrosion resistant | Plate and substrate must suit wheel and point loads |
| Stainless steel | Food, pharma, wet processing | Excellent hygiene and corrosion resistance | Higher investment and requires firm substrate |
| Polyurea / polyurethane coating | Modular and processing floors | Seamless, waterproof, easy cleaning | Surface preparation and correct thickness are critical |
| PU-cement / heavy-duty resin | Food processing, industrial floors | Strong chemical, thermal and impact resistance | Select system according to temperature and cleaning regime |
| Concrete | Refrigerated warehouses | High structural capacity | Requires insulation below and suitable surface protection |
Aluminium Chequered Plate
One of the attached modular floor concepts uses a 1.8 mm aluminium chequered plate over an insulated panel.
This construction works well for personnel and normal trolley movement when the supporting floor panel has adequate strength.
However, the chequered plate itself should not be treated as the structural floor.
For heavier traffic, another illustrated detail shows 3–5 mm aluminium or galvanized chequered plate above the structural floor system.
Therefore, designers should match plate thickness and substructure to actual wheel loads instead of selecting the plate only by appearance.
What Makes a Premium Modular Floor Panel?
Your premium insulated-floor concept is particularly useful for training because it clearly demonstrates how each layer performs a different function.
At the top sits a 1.8 mm aluminium chequered plate, providing a washable and wear-resistant working surface.
Below it, 12 mm marine plywood distributes local loads and provides rigidity. Beneath the plywood sits a high-density PUR insulation core, which reduces heat transfer.
A pre-painted GI bottom sheet protects the underside of the panel, while the complete assembly rests on a properly prepared and waterproofed concrete base.
This type of factory-built construction is particularly suitable for a modular coldroom, where installation speed, removability and a clean finished floor are important.
Snowland manufactures PUR/PIR insulated panel systems and provides modular cold-room configurations that can be supplied with or without insulated floors depending on the application.
Why Is Marine Plywood Used?
The plywood layer does much more than provide a flat base.
It helps distribute trolley-wheel loads, prevents local deformation of the insulation core and provides mechanical support for the top wearing surface.
However, moisture protection remains essential. Therefore, marine-grade plywood should form part of a properly sealed floor assembly rather than remaining exposed to wash water.
Resin, Polyurethane and Heavy-Duty Floor Finishes
Your other floor concepts show several resin-based alternatives.
A seamless terrazzo or resin finish in the region of 2–3 mm can provide a smooth and hygienic surface for suitable applications.
For tougher processing environments, the illustrated PU-cement type system uses approximately 4–6 mm of heavy-duty flooring.
Such systems become particularly valuable where floors face hot-water cleaning, chemicals, trolley impacts or regular food-processing wash-down.
Polyurethane and polyurea systems can also create a seamless hygienic surface. Nevertheless, substrate preparation remains critical. Contractors must control surface moisture, cracks, curing time, adhesion and movement joints.
Even the best resin coating will fail if the concrete below it moves or contains excessive moisture.
Concrete Floor: Structural Layer, Not Insulation
A common misunderstanding is that a thick concrete slab will provide sufficient insulation.
It will not.
Concrete offers excellent compressive strength, but its thermal conductivity is far higher than dedicated insulation.
Therefore, a 100 mm reinforced concrete topping may distribute rack and forklift loads, while the XPS, PIR or PUR below it performs the thermal function.
This separation of responsibilities is fundamental to Cold Room Floor Insulation - Design and Construction.
Floor Design for Different Cold-Room Applications
Floor construction changes substantially according to use.
A +5°C medical coldroom or visi coldroom may have very different structural and thermal requirements from a -25°C frozen-food warehouse. Likewise, a combi coldroom needs careful detailing where chilled and frozen zones meet.
Pre-cooler cold rooms handle rapid product movement, while ripening chambers may prioritize hygiene and wheeled pallet access. Blast chillers and freezers experience greater temperature differences and therefore require stronger attention to insulation continuity and frost protection.
Similarly, refrigerated containers, container coldrooms and a skid mounted cold room require lightweight but mechanically strong construction.
Large refrigerated warehouses, by contrast, normally require heavy-duty slab design because forklifts and pallet racks dominate structural requirements.
Snowland currently provides solutions across modular rooms, blast chillers/freezers, pre-coolers, container cold rooms, medical cold rooms and refrigerated warehouses.
Does Refrigeration Type Affect the Floor?
Whether the plant uses conventional commercial systems, industrial refrigeration, ammonia refrigeration, or glycol & water chillers, the basic floor physics remain unchanged.
However, larger industrial plants typically serve larger floor areas and operate continuously. Consequently, even a small difference in floor U-value can create a meaningful annual energy impact.
Good Cold Room Floor Insulation therefore reduces the refrigeration load before engineers start selecting compressors, condensers and evaporators.
That is one reason Snowland approaches insulated panels and refrigeration as parts of the same engineered system rather than independent products. Snowland's published cold-room range covers operating temperatures from approximately +15°C down to -40°C with multiple panel thickness options.
Common Cold Room Floor Construction Mistakes
Many floor failures start with small detailing errors.
Poorly sealed insulation joints create thermal bridges. An interrupted vapour barrier allows moisture migration. Weak insulation can compress beneath rack loads, while an inadequately supported chequered plate can deform under wheels.
Door thresholds also deserve particular attention because insulation continuity often becomes difficult at entrances.
Similarly, drains, columns and pipe penetrations can create thermal bridges unless designers detail them correctly.
Therefore, successful Cold Room Floor Insulation depends as much on workmanship as material selection.
Why Snowland?
Snowland designs the cold room as one complete thermal system.
Rather than considering only refrigeration tonnage, the engineering process can examine room temperature, product loading, insulation thickness, floor system, panel construction, doors, airflow, controls and long-term operating requirements.
This approach supports applications ranging from modular walk-in rooms to refrigerated warehouses and industrial refrigeration systems. Snowland also operates its own manufacturing capabilities for PUR/PIR insulated panels and cold-room systems.
For customers searching for cold room UAE, cold storage Dubai, a cold room manufacturer Abu Dhabi, cold room supplier Al Ain, or the best cold room supplier in Sharjah, technical engineering should remain the deciding factor rather than initial price alone.
Likewise, Snowland solutions support requirements associated with a cold room manufacturer in GCC, cold room manufacturer in Oman, cold room installation in Bahrain, cold room manufacturer in Saudi Arabia, cold room manufacturer in Qatar, cold room manufacturer in Kuwait, cold room supplier in India, cold room supplier in UK and cold room supplier in Africa.
Frequently Asked Questions
Cold Room Floor Insulation is the thermal insulation installed within or beneath a refrigerated-room floor to reduce heat transfer from the ground or surrounding structure into the cold space.
There is no universal thickness. Engineers must consider freezer temperature, insulation conductivity, ground conditions, structural load and required thermal performance. A common engineering concept uses 100 mm or more, but final thickness must come from the project design.
Two layers allow installers to stagger the joints. Consequently, the floor has fewer continuous thermal paths through insulation joints.
Yes, vapour control is extremely important. The warm-side vapour barrier should remain continuous and properly sealed around joints, walls and penetrations.
They can form part of a frost-heave prevention system by helping prevent the soil beneath the freezer from falling below freezing temperature.
It depends on plate thickness, supporting structure and wheel loads. Thin chequered plate over a modular floor should never automatically be considered forklift-rated.
No. Concrete provides structural strength but relatively poor thermal insulation. Freezer floors normally need dedicated insulation beneath the structural slab.
Neither is universally better. Polyurea provides a seamless coated surface, while stainless steel provides excellent mechanical and hygienic performance. Traffic, cleaning method, temperature and budget determine the correct choice.
Engineer the Floor Before Selecting the Refrigeration
Cold Room Floor Insulation - Design and Construction should begin before the refrigeration equipment is selected.
A good floor system combines thermal resistance, compressive strength, vapour control, structural load distribution, hygiene and frost protection.
Whether the project uses XPS below reinforced concrete, a high-density PUR modular floor, aluminium chequered plate, stainless steel, polyurea or heavy-duty resin flooring, every layer must perform a defined engineering function.
When those layers work together, the refrigeration system handles less unnecessary heat, the floor remains stable and the cold room can operate more reliably for many years.
Planning a cold room, freezer, blast freezer or refrigerated warehouse? Talk to Snowland before finalizing the floor construction. Our engineering team can coordinate insulation, floor loading, panel construction, refrigeration and operating temperature as one integrated cold-storage solution.
Follow Snowland on LinkedIn, YouTube, Instagram, Facebook, Pinterest and X for refrigeration engineering training, cold-room design guidance, technical videos and project updates.


